Back in April 2017, I wrote a post called Revit Properties Filter which highlights the Properties Filter feature in Revit. This is a great time-saving way to enter data into elements. I was using this technique recently to manipulate COBie data on a project and thought I would create and share a video to contrast how the two "filter" options work in Revit.
In the video, the first example shows the Selection Filter workflow; select elements and then
This week the "stars were aligned" for LHB's first on-site test of the Microsoft HoloLens with an architectural client. This had nothing to do with the solar eclipse, although that was amazing too. Rather, I am referring to a perfect sized project, in a re-purposed facility, with an amazing client who also uses 3D design software.
The Project:
We are working with Vertical Endeavors(VE), a company that specializes in designing and manufacturing rock climbing walls and operating indoor rock climbing facilities. They are expanding by opening a new facility in the Minneapolis/St. Paul Metro area. This new gym will be housed in an existing warehouse building with exposed wood trusses and a barrel-vaulted roof as shown in the next two images.
Revit Model - Overall View
Revit Model - View from Main Entry
The model shown above is a composite of LHB's Revit model and a climbing wall model provided by VE.
In this class we cover all things Revit and BIM, including energy modeling, lighting analysis, conceptual massing, adaptive components, VR, rendering and much more!
The setting for this class is a beautifully re-purposed building in downtown Fargo, North Dakota. This is a special off-campus building, within the local NDSU ecosystem.
The studios are amazing, with lots of daylight and rustic flair. The claim before the storm... classes had not yet started when this photo was taken (obviously).
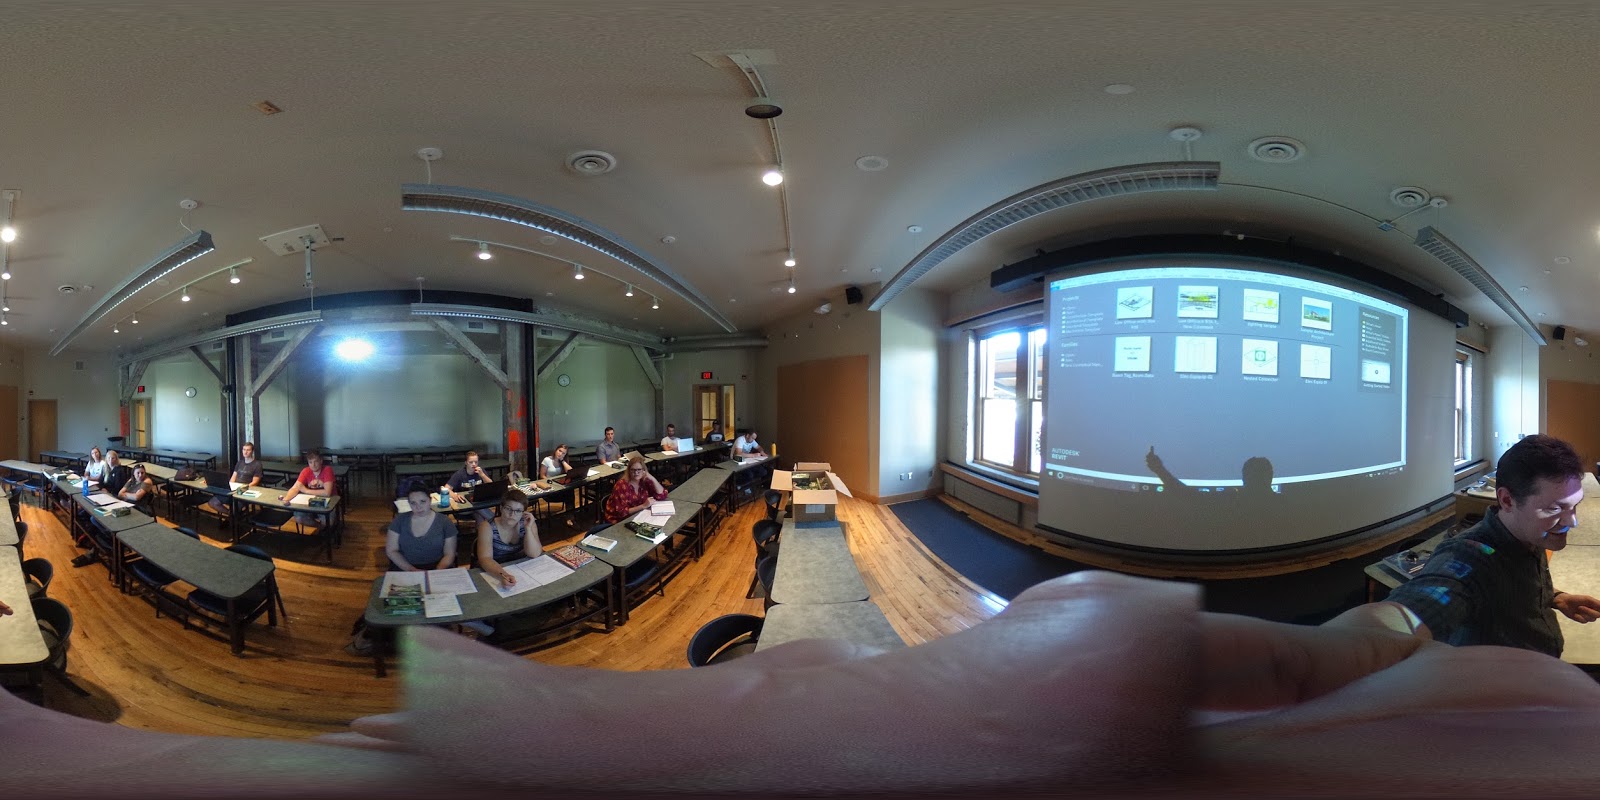
This is the room my class meets in...
Another great group of students with lots of questions and enthusiasm! The right combination of ingredients to motivate any teacher!
While students were arriving, I had the Microsoft HoloLens setup and connected to the projection screen. This was a great way to fill the gap until class started.
To encourage and build on the energy in the room... I sprinkled in a little Enscape! After positioning the real-time rendered view as shown below, the next question was "so, this is free for students you said?". Followed by "but I like the repeating carpet pattern in my renderings".
Another Enscape example below. BTW, we also use Revizto in this class to turn in some work via its cloud-based model sharing and mark-up feature set.
Quick demo of the Richo Theata S photosphere camera. Below is the direct, or raw, result from the camera. Here is a "packaged" version which can be viewed on Apple or Android phones and with Google Cardboard Viewers (btw, I gave each student an LHB branded viewer!).
The photo-sphere camera can also take video... check out this example I just posted on YouTube. Drag your mouse around while the video is playing for the full experience!
In addition to all of the fun stuff listed above, I did a presentation on the basics of family creation. This may sounds totally backwards, but I think the exercise of creating a parametric box with a few types and a material sets the stage, and outlines some fundamental Revit-centric concepts, that help with the basics (plus, many don't need the basics)!
Nearly seven years ago I wrote a two part article for Cadalyst magazine titled Making the Switch--AutoCAD to Revit. The thrust of the article still applies today for any firms who have not yet made the switch. Here are the links:
An article was recently published by AEC Magazine rehashing the idea that Revit "is a derivative of Reflex" (quote from the embedded video in the online article). The Revit founders, Irwin Jungreiz and Leonid Raiz, have refuted this proposition over the years.
Here is a link to the article, which includes a video were Dr. Jonathan Ingram, creator or Reflex, verbalizes his opinion that Revit was based on his code; Celebrating the history of BIM. The image below is a screen capture from the video, listing nine initial points used to "prove" Revit is based on Reflex.
Calling all speakers, and would-be-speakers! RTC Events chairman, Wesley Benn, just announced the abstract submission window has been extended for BILT-Asia 2018.
If you have never been to Singapore, you should definitely consider this conference. If you speak English and are wondering about what language the conference is in, it is all in English. Additionally, the official language in Singapore is also English. So if you only speak English, like me, you can put that question to rest.
You are just getting started on a project and need to familiarize yourself with the building. The architect just sent their current version of the Revit model. Consider the items in the following list to help get things off to a good start.
1.In the Options dialog, on Rendering section, set Render Appearance path to a custom “Revit Textures” folder you create on the network. Copy any texture files provided by the architect (e.g. jpg or png files). This will help with any visualization or VR you might want to do from an MEP perspective.