Showing posts with label ArchVision. Show all posts

Friday, May 23, 2025

ArchVision Webinar - Preview of my Architectural Illustration Workshop in Japan

Join me for a preview of a workshop I will be giving at the American Society of Architectural Illustrators (ASAI) internal conference in Tokyo, Japan, later this year! The preview webinar, hosted by ArchVision, is free and in the second week of July, 2025.

keep reading to learn more...

Friday, April 24, 2020

Free Webinar Recording Link + $49 Enscape Training Course Promo

In today's post you will find the link to the free webinar I did yesterday, with Michael Kilkelly from ArchSmarter, called Revit Rendering Makeover. You will also learn about a special $49 course I created around the topic of Revit and Enscape to produce stunning architectural presentations.

  • Free 1 hour webinar recording link
  • Three hour video-based course for $49 until April 30th (normally $99)


keep reading to learn more...

Wednesday, February 6, 2019

Restoring Duluth’s Lincoln Park – Designing Site Features with Enscape

I have been looking forward to writing this post for several months now. Often, when working on a project and doing exciting things in terms of design or use of technology, we cannot publicly talk about it. Now that this work effort is well known locally, I have the opportunity to share an interesting use of cutting-edge technology LHB's Landscape Architecture and Planning group evaluated on a large park restoration project.

Keep reading to learn more...

Tuesday, November 20, 2018

My Ancient Renderings from the 90's

I thought it would give everyone who reads this blog, and my Enscape posts, a good laugh by sharing some of my earliest renderings, all dated from the mid 1990's... I am older than I look I am told;)

All of these renderings were created in AutoCAD + Accurender with no post-processing; sound familiar (Revit + Enscape with no PP). AutoCAD can create some pretty decent 3D models, in fact - but, I did not use the word "easy". And, Accurender, an add-in to AutoCAD, was created by McNeel & Associates, the same people who make Rhino. Accurender was the first rendering engine in Revit (I am not talking about an add-in, it was the built-in renderer), but has since been replaced twice by Autodesk.

All of these projects are located in, or around, the city I live, Duluth, MN, USA, in except the courthouse.

Catholic Church Remodel


Additionally...

Friday, October 5, 2018

Enscape Blog Post: BEST PRACTICES: GLAZING IN ARCHITECTURAL DESIGN

My latest Enscape blog post is out, and it is on glazing in architectural design.

Glass is such an integral part of the architectural fabric everyone enjoys, either passively in day-to-day life or professionally as a discriminating architect. Enscape can be used to develop realistic and aesthetically pleasing results and this article helps get 'from here to there'.

Click the image, or link below, to go to the article:


Enscape blog post: BEST PRACTICES: GLAZING IN ARCHITECTURAL DESIGN

Additionally...

Tuesday, December 19, 2017

Enscape Blog Post: BEST PRACTICES FOR CUSTOM RPC CONTENT

I had a lot of fun writing this new blog post on custom RPC content for the Enscape blog.


Ever wanted to get custom RPC content into your renderings? Check out this...

Saturday, December 9, 2017

Enscape, Phil Read, Classic Camera Moves - A Must Read

If you use Enscape, be sure to check out Phil Read's recent post on developing animations. Enscape is about so much more than static images, which can be hard to describe in writing... you have to see it. And this post has lots of videos which detailed notes that help you "see" it!


I had been thinking about writing a similar article, but Phil clearly knows a lot more about...

Thursday, November 23, 2017

Enscape Blog Post: BEST PRACTICES FOR RPC PEOPLE IN REVIT

I've had the good fortune to write another blog post for Enscape, and it is now live on their website (link provided below). The post is an overview on using RPC entourage and clutter to create amazing architectural renderings that look natural and lively. This includes content we have access to in Autodesk Revit, ArchVision's subscription-based content, as well as the Enscape RPC replacement option.

At the end of this BIM Chapters post, I have a few teaser photos related to the "part 2" for the Enscape post... creating custom RPC content!

Additionally...

Thursday, September 21, 2017

Revit Light Fixture Tips for Rendering

Yesterday I did a webinar for ArchVision which focused on lighting and materials in Revit Renderings and also touched on the third-party add-in for Revit, Enscape.

Here is a link to both rendering webinars hosted by ArchVision:


Below are a few points I touched on in that presentation...

Wednesday, September 20, 2017

Rendering; Lighting and Materials - Free Webinar and Books Today

It has been a busy week... a quick post plugging today's webinar.

Today I will be doing a free rendering webinar hosted by ArchVision. In addition to information on working with materials and lighting my publisher, SDC Publications, has generously offered to give away three of my Revit books and mail them to the winners.

The three winners will get to pick which Revit 2018 book they would like form the five I have written; click here to see the list (via the Books tab).

Register Now!

Here is the outline (click to enlarge):

Thursday, September 14, 2017

Free Webinar: "Revit Rendering with Dan Stine - Materials and Lighting" presented by ArchVision

The long title to this post says it all. As a sequel to the successful first presentation on rendering in Revit, I will be diving a little deeper on materials and lighting.

You can watch the first presentation here: "Revit Rendering Workflows" with Dan Stine (approx. 90 minutes)

The details are as follows...

Tuesday, August 29, 2017

Lighting in Renderings plus Another Free ArchVision Webinar

The other day I was comparing notes with Scott Brown, from The Beck Group and a Top 10 Speaker at BILT-NA 2017, about a lighting problem we both experienced in recent rendering efforts. This is one of those things where I knew the answer, but had forgotten. Once I found the answer, I was like "I knew that!".

Problem:
A continuous light source, as shown in the image below, does not emit light properly when rendered, as evident in the second image. Often, this is not noticed unless you have a light near a wall or ceiling were the hot spot is clearly not correct.


Solution:

Saturday, June 17, 2017

Revit's Section Box Tips and Tricks

Fun fact: I wrote this post in-flight between Minneapolis and Amsterdam, in route to visit my family's past Russian exchange students--and ultimately posted this from St. Petersburg, Russia. I had mentioned this impending trip in a speaker spotlight interview for BILT-NA in Toronto.

There are a number of tips and tricks related to Revit’s Section Box feature. I will share several of them in this post. Please add any additional tips you may have in the comments section below.

A Section Box can be activated in a 3D or Camera view via Properties as shown in the image below.
Once activated, and selected, each of the six sides of the Section Box can be adjusted using the grips. The grips are always centered on each face.
About those grips… they can be hard to find and tricky to select. Knowing they are always in the center helps in locating them. If you click and miss the grip, the Section Box deselects—which is a pain. Notice the grip is composed of two arrows? If you single-click one side, or the other, the Section Box face will adjust a slight amount in the direction selected.

In addition to the six grips, there is also a quick access Rotation icon, see the image above.

For more control in sizing and rotating the Section Box, I like to adjust it in plan, elevation and section views. You can make the Section Box visible by selecting it in the 3D view and then using Ctrl+Tab to step through the open views. This requires the plan or elevation view to already be open. Additionally, the Section Box will become deselected if you step into another project or family.

Another option is to open the plan or elevation view and then right-click on the 3D view in the Project Browser as shown in the image below. Any 3D or Camera view with Section Box checked will show this option.

Once selected, you can drag a side to be more accurately centered on a wall (in plan) or above/below a floor (in elevation).
When the Section Box is selected, in a plan view, use the rotate command. The angled element in the next two images is a good example of when rotating a Section Box can be helpful.
 In this example, the floor cut aligns with the element and the adjacent columns are excluded.
Another great way to leverage the Section Box tool is via the Selection Box command. Select one or more elements, as in the image below, and then click the Selection Box command.
The result is your default 3D view is opened and the Section Box is turned on and adjusted around the selected elements as shown in the next image.
In general, I like to think of this as a “throw-away” Section Box. Seeing as it is applied to the default 3D view, I am guessing that was the developers intent as well. When done with this Section Box, just turn it off. A view does not remember a previous position of an adjusted Section Box… thus, whenever it is toggled back on, it will reset to align with the extents of the model. If you want to save a Section Box adjustment, for future review, or to place on a sheet, simply make a copy of the default 3D view.
 Of course, the Section Box can be adjusted as needed,,,
If the cropped view will be placed on a sheet you may want to turn off the Section Box visibility via Visibility/Graphics Overrides.
As long as the original element(s) is within the Section Box, it is possible to use the Displace Elements command to preposition items outside of the Section Box as shown in the image below.
Finally, the Section Box can be used to save a lot of time when rendering a still image in Revit. I talked about this in the ArchVision webinar... click here to see my post about that and watch the recording.

Tuesday, June 6, 2017

Over 450 of My Closest Friends; ArchVision Webinar a Success!

The ArchVision webinar "Revit Rendering Workflows" I presented today was a success! Over 700 people signed up with just over 450 logging in for the live presentation.

Five lucky attendees won a copy of my new Interior Design Using Autodesk Revit 2018 textbook.


The presentation was recorded... I will update this post with a link when it is ready.


Below are a few images showing the new ArchVision RPC office clutter content. Notice the Revit textbook on display as well! click to enlarge images


Simply drag and drop the clutter content from ArchVision Dashboard into a Revit view.


Some of the clutter has super-convenient type properties... like this picture frame where we can change the image and the material of frame! Duplicate the type for variety. BTW, this is my son!

Here are the Revit properties for the picture frame.

One more quick clutter example... go from a single book laying flat to five vertical books with randomized color and size!

Properties for the book RPC.


Finally, I also showed some custom RPC content.

Some are 2D, created in Dashboard. The cool thing about these elements is they always face the camera!

The 3D content is from scans done at the Mall of America in the Me3D store (owned by CAD Technology Center). Randall, from ArchVision, used his new RPC Creator tool to create one of them. The others were created by CTC. Thanks guys! I am an RPC:)

The image below shows all the custom content in Enscape as well as Phil Read's neon light sign (time-of-day set to 1 am in this view). Also, the track lighting is a Revit railing with each light a "railing support" This allows each light to be un-pinned and moved along the track! Oh, this image also has my friend Jon Rose in it and two Turkish exchange students who went to the MOA with us.


Here is a short video from the Revit environment showing my RPC in hidden/shaded/realistic mode.

So much more to say, but not enough time... you will have to watch the recording.

Tuesday, May 30, 2017

Free ArchVision Rendering Webinar Presented by Dan Stine

If you have any interest in general rendering techniques in Revit and beyond... consider sighting up for this free 90 minute webinar! ArchVision is hosting and I will be presenting. This will be a live presentation with 15-20 minutes for questions at the end.

  • "Revit Rendering Workflows with Dan Stine" presented by ArchVision
    Tue, Jun 6, 2017 12:00 PM - 1:30 PM CDT
    Register Now!

I will be covering materials, lighting and using RPC content to make your rendering come to life. Workflow into Enscape and Revizto will also be covered.

  • Bonus: I will also be unveiling two new "chunks" of content from ArchVision... you have to tune in to find out what they are.

The example Revit rendering below is from my Interior Design Using Autodesk Revit 2018 textbook. This example contains several ArchVision RPC families, including a custom version of me (gray vest, middle left)!


This next Revit rendering is one I did for our Minneapolis office... read this related ArchVision blog post: LHB Minneapolis Office Renderings Submitted for LEED® CI Platinum. FYI: This is an old post, LHB was awarded the LEED certification!


Although this is geared towards beginners, I will be covering a few cool tips and tricks that even experienced users might not know (or remember:)).

The best part is ArchVision is offering this presentation for free!

Thursday, May 18, 2017

ArchVision Entourage (RPC) in Revit and Beyond

This post highlights the varied paths ArchVision's RPC content takes from Revit to a few popular visualization/VR applications; namely Enscape, Fuzor and Revito. I will let the reader decide which option is best. My goal here is to highlight the opportunity to keep things Revit-centric.

As I understand it, all the RPC content included with Revit is provided by ArchVision as a sample. They have an extensive subscription-based library, in addition to the free content, which I will talk more about in the future. Today I will focus on the free sample content.

Revit

All of the RPC content works well in Revit. It can be seen when a view is set to Realistic, when rendering within Revit or when pushed out to the cloud. This LHB Superior Street project Google Cardboard view shows a nice example of ArchVision RPC content (People, Trees, Vehicles and the orange cones) in an Autodesk cloud-based rendering.

To test the array of RPC content I placed each family/type in a Revit project as shown below. Actually, I first created this file so our Landscape Architects could see what the vegetation would look like in VR, based on the RPC content placed in Revit.
Below is a closeup camera view of the people. Revit provides one male and one female RPC family, each have multiple types.
The image below is a quick peak at the ArchVision Dashboard. which can be used to place both the sample and subscription content (simply drag and drop). Alternately, the sample content can be placed using the Load Family command and then the Component tool within Revit.

  • FYI: In the near future I will be doing a rendering tips and trick webinar for ArchVision, so stay tuned for more on that!


Enscape

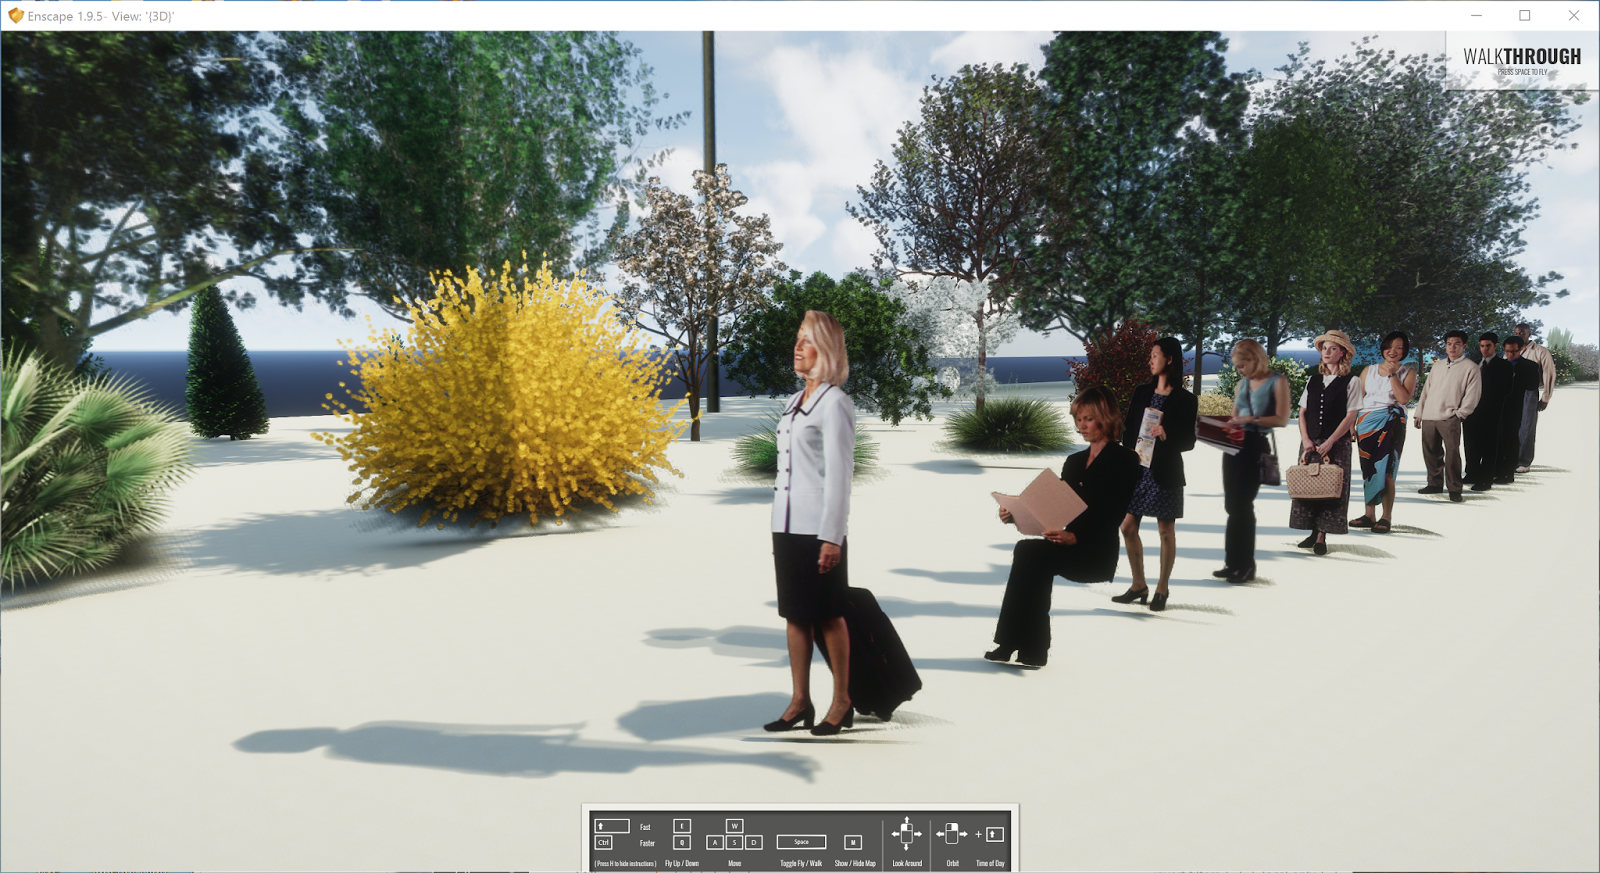
When Enscape is installed, the Revit model can be opened/linked to their real-time rendering environment. But first, in Enscape's Settings we have the ability to use the same ArchVision content used in Revit or replace them with their own stuff. Notice the "Replace Archvision Content" option.

First, we will look at the Enscape replacement entourage. Here is the same overall view of the RPC replacements in Enscape.
A similar close up view...
Another angle...
Now we will uncheck the "Replace" option and see what the ArchVision content looks like in Enscape. Here is the overall view again. I also did this in yesterday's post; Bridging the Gap with Enscape and Revit.
A close up of the people. For some reason they are turned in a different direction.
Another angle...
A quick look at the vegetation content.

 Fuzor

The RPC content gets replaced with custom content when the Revit model is exported to Fuzor. The ArchVision RPC content is not directly supported. But I like that we can still place content in Revit.
The Fuzor content has a similar look to the original RPC content in Revit. This content is also animated. The people will occasional shift their body position and check their watch.
Another angle...

Revizto

When a Revit model is exported to Revizto, the RPC content is directly supported. Here is a previous post about Revizto supporting ArchVision content: Revizto 4.2 Supports ArchVision RPC Content!

Here is the close up view of the entourage in Revizto.

Did you notice, in the image above, our vantage point appears a little low? Well, earlier this week I was at a staff presentation for a new elementary school we designed. We walked through the entire school in Revizto to explain the project and answer questions. After that, there was a similar presentation for the community, parents and students. During this presentation, a young student asked "can you make the person my height?". We aim to please, as evident by the previous and next images:)

Here is the same view adjusted back to adult height.
And another angle...

Here is a link to the sample Revit project with all the RPC content placed: click here to download.

I wanted to provide a video for each of these examples, but my computer with Camtasia is out of commission right now. Please comment below if you are aware of other visualization/VR apps that support the RPC content placed in Revit.